

Walk-In Shower Glass. A Shower Designed Without a Door
A walk-in shower glass enclosure eliminates the door entirely, creating a more open, comfortable, and modern bathing space. Instead of moving panels, hinges, or tracks, the design relies on one or more fixed glass panels positioned to keep water inside the shower while leaving the entrance completely open.
GlassPro Tampa designs and installs custom walk in shower glass, walk in shower doors (doorless configurations), walk in shower enclosures, doorless showers, and open shower glass panels throughout Tampa Bay. Every installation is custom fabricated to match your bathroom layout, shower dimensions, and preferred level of accessibility.
Why homeowners choose walk-in showers
- No door to open or close
- Open entrance with easier daily access
- Fixed structural glass panel with minimal hardware
- Ideal for modern bathroom renovations
- Compatible with curbed and curbless showers
- Excellent option for accessible bathroom designs
- Custom fabricated for every shower opening
What Is a Walk-In Shower?
A walk-in shower is an enclosure designed to be entered directly without opening a shower door. Rather than enclosing the entire shower with moving glass panels, the layout uses one or more permanently fixed glass panels to contain water while leaving a clear opening for entry.
Unlike sliding or hinged shower doors, nothing moves during daily use. The glass itself becomes part of the architecture of the bathroom instead of a mechanical enclosure.
The success of a walk-in shower depends less on hardware and more on proper planning. The size of the shower, the location of the shower head, the length of the fixed panel, and the distance between the water source and the opening all work together to keep water inside while maintaining an open entrance.
When designed correctly, a walk-in shower provides a spacious appearance without sacrificing functionality.
How a Doorless Shower Keeps Water Inside
One of the most common questions homeowners ask is simple:
If there isn’t a door, doesn’t the water splash everywhere?
The answer depends entirely on the layout.
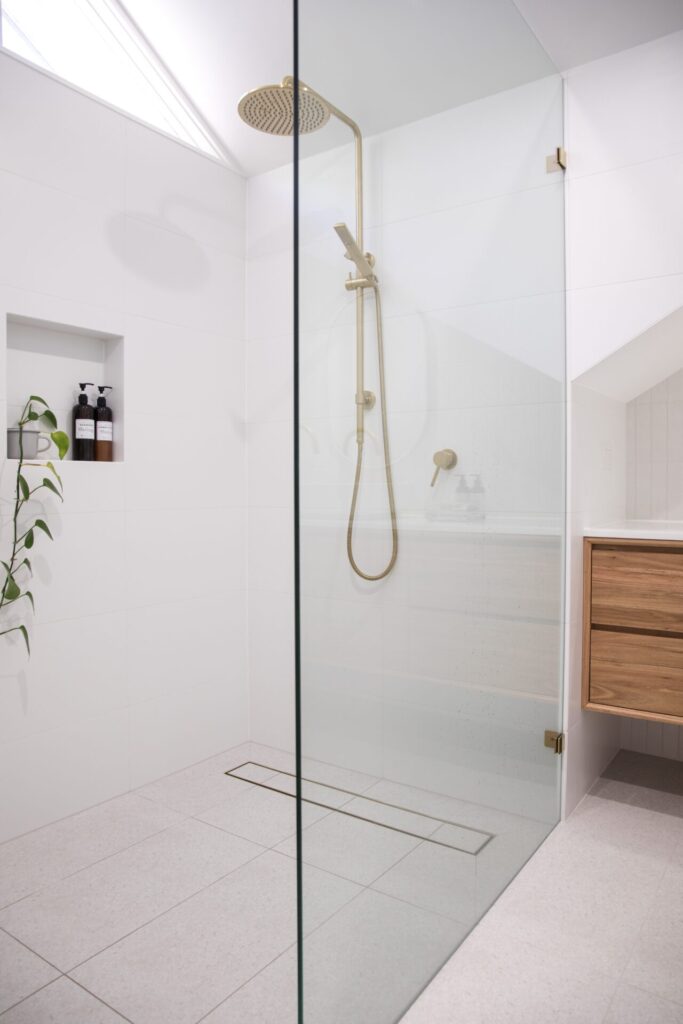
A properly designed doorless shower controls water through the position of the fixed glass panel rather than by closing an opening. The shower head is typically installed on the wall opposite the entrance or angled away from the opening so the spray remains inside the wet area.
Several design factors determine how effectively a walk-in shower contains water:
- Fixed Glass Panel Placement
The stationary panel blocks direct water spray while still allowing comfortable access into the shower. - Distance Between Shower Head and Entrance
The farther the water source is from the opening, the less opportunity water has to escape. - Shower Head Direction
Wall-mounted and ceiling-mounted fixtures are positioned to direct water toward the back of the enclosure rather than toward the entrance. - Shower Size
Larger showers naturally provide more room for water to fall before reaching the opening, making them ideal candidates for walk-in layouts.
When these elements are planned together, a walk-in shower performs just as effectively as many enclosed showers while creating a far more open appearance.
Walk-In Shower vs Traditional Shower Doors
Many homeowners know they want glass but are unsure whether a walk-in shower is the right choice compared to a hinged or sliding enclosure.
The biggest difference is not the type of glass—it is how the shower functions every day.
| Feature | Walk-In Shower | Hinged Door | Sliding Door |
|---|---|---|---|
| Door Required | No | Yes | Yes |
| Moving Hardware | None | Hinges | Rollers & Track |
| Entry | Always Open | Opens Outward | Slides Horizontally |
| Accessibility | Excellent | Good | Good |
| Cleaning | Very Easy | Moderate | Track Requires Maintenance |
| Visual Openness | Maximum | High | Moderate |
Walk-In Shower Configurations We Install
Every bathroom has different dimensions, so there is no universal walk-in design. GlassPro Tampa fabricates every walk in shower enclosure to match the available space, plumbing layout, and preferred entrance width.
Single Glass Panel
The simplest and most popular configuration.
One large fixed glass panel protects the shower spray while leaving one side completely open for entry. This layout works well in primary bathrooms where the shower is at least 48 inches deep.
Two Fixed Glass Panels
Larger showers often benefit from two stationary panels positioned to create a central or offset entrance.
This configuration offers additional splash protection while maintaining the open concept that defines a walk-in shower.
Frameless Walk-In Shower
A frameless walk in shower uses thick tempered glass secured with minimal hardware.
Without surrounding metal framing, the glass becomes nearly invisible, allowing tile work, stone surfaces, and lighting to remain the visual focus of the bathroom.
Open Shower Glass Panel
Some bathrooms require only a single open shower glass panel instead of a fully enclosed shower.
This solution separates the wet and dry areas while preserving the spacious feel of the room. It is especially popular in contemporary bathroom remodels where visual openness is a priority.
Shower Glass Panel Tampa
GlassPro Tampa custom fabricates every shower glass panel Tampa homeowners need for new construction, remodels, or bathroom renovations. Each panel is cut to the exact measurements of your finished shower and professionally installed for long-term performance.
Why Walk-In Shower Glass Is Popular in Tampa Homes
Bathroom remodeling trends throughout Tampa Bay increasingly favor open, bright spaces that feel larger than their actual square footage.
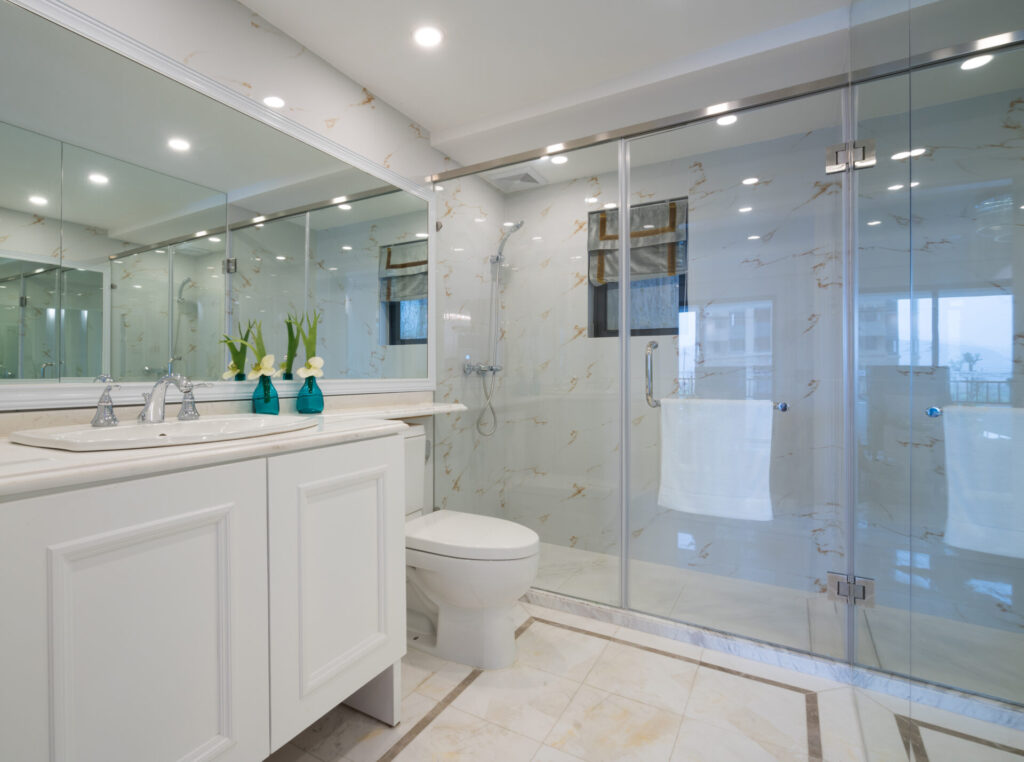
A walk in shower glass enclosure helps achieve that goal by removing bulky frames and eliminating the visual interruption created by a swinging or sliding door.
- Makes Smaller Bathrooms Feel Larger
Even modest bathrooms appear more spacious when the eye can see uninterrupted tile beyond a fixed glass panel. - Better Natural Light
Without a full enclosure blocking the room, light travels freely across the shower, helping brighten the entire bathroom. - Simple Daily Use
There is no door to pull open, close behind you, or adjust over time. The shower is always ready to use. - Cleaner Modern Design
Minimal hardware and a single glass panel complement today’s most popular bathroom styles, from contemporary to transitional interiors. - Built Around Your Space
Every walk-in shower GlassPro Tampa installs is custom measured to fit the finished tile, ensuring the glass panel, entrance width, and overall proportions work together naturally.
Our Walk-In Shower Installation Process
Installing a custom walk-in shower begins long before the glass arrives. Every project is designed around the finished bathroom layout to ensure the fixed panel provides the right balance between openness and water containment.
Free In-Home Consultation
We measure the completed shower, discuss your goals, and determine the ideal panel size, entrance location, and hardware finish.
Custom Glass Fabrication
Every panel is manufactured from tempered safety glass and cut to the exact dimensions of your shower after final measurements are confirmed.
Professional Installation
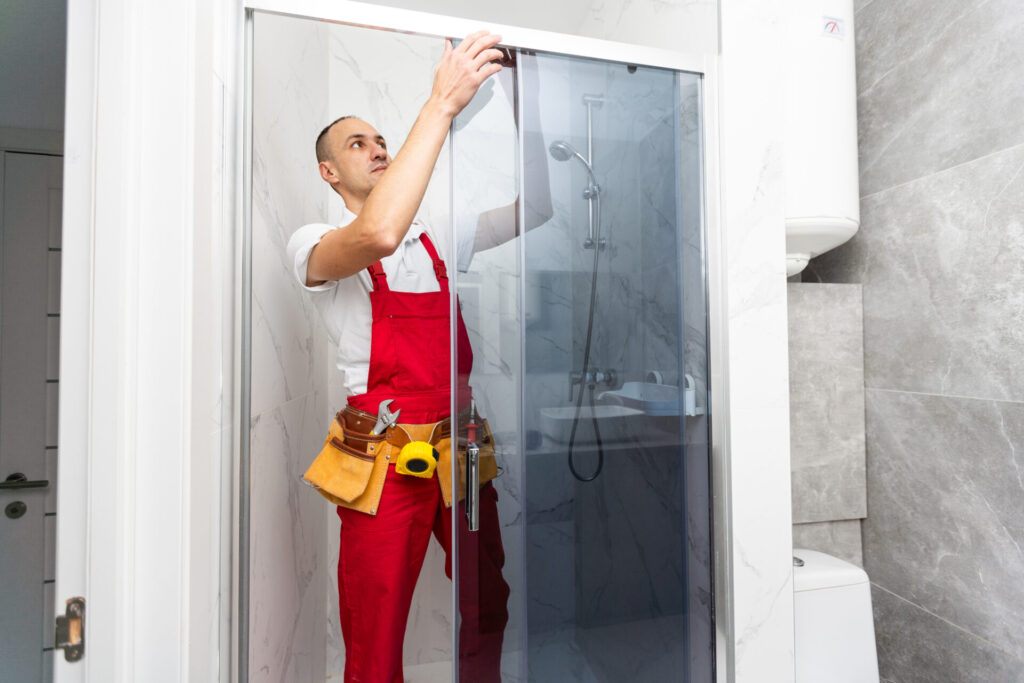
Our installers secure the structural glass panel using premium hardware, verify alignment, seal all necessary connections, and ensure every component is installed safely and precisely.
Most walk-in shower installations are completed in just a few hours.

Curbless vs Curbed Walk-In Shower
The most important technical choice in any sliding shower door is how the panels are supported — from the bottom or from the top. Each system has practical consequences that matter in daily use.
One of the biggest decisions when designing a walk in shower enclosure is whether the shower will include a curb or be completely level with the bathroom floor. Both options use fixed glass panels, but they create different experiences in terms of accessibility, water management, and overall appearance.
Curbed Walk-In Shower
A curbed walk-in shower includes a low threshold—typically between 2 and 4 inches high—that helps contain water inside the shower area. The fixed glass panel is mounted directly on the curb, creating a defined wet zone while still leaving the entrance open.
This is the most common option for bathroom remodels because it usually requires fewer structural changes and works well with existing plumbing and flooring.
Best for:
- Traditional bathroom renovations
- Homes with standard shower pans
- Smaller bathrooms where additional splash protection is helpful
- Projects with a moderate remodeling budget
Curbless Shower Glass
A curbless shower glass installation removes the threshold entirely, creating a continuous floor from the bathroom into the shower. Instead of stepping over a curb, you simply walk in.
To make this possible, the shower floor is carefully sloped toward a linear or center drain so water flows away efficiently without escaping into the rest of the bathroom.
Curbless showers create a seamless appearance that makes bathrooms feel significantly larger while offering the easiest possible access.
Benefits include:
- No step to enter the shower
- Cleaner, uninterrupted flooring
- Easier movement for wheelchairs and walkers
- Modern architectural appearance
- Simpler cleaning without corners or thresholds
Although a curbless shower requires more planning during construction, many homeowners consider it one of the most valuable upgrades in a modern bathroom renovation.
The Wet Room Concept
A walk-in shower is often the first step toward creating a wet room.
A wet room takes the open concept even further by waterproofing the entire bathroom floor rather than defining a separate shower enclosure.
Some wet rooms use a single fixed glass panel to reduce water spray, while others eliminate glass altogether, relying entirely on floor slope and drainage.
Although not every bathroom is suitable for a full wet room, the design has become increasingly popular in luxury homes because it creates an exceptionally spacious feel.
Common characteristics of wet rooms include:
- Continuous floor tile throughout the bathroom
- Flush shower entry
- Hidden drainage systems
- Minimal visual barriers
- Large-format tile designs
- Open architectural layout
Many Tampa homeowners choose a walk-in shower because it delivers much of the same open aesthetic without requiring the entire bathroom to function as a wet room.
Service Areas.Semi-Frameless Shower Door Installation Across Tampa Bay
GlassPro Tampa installs semi-frameless shower doors throughout Hillsborough, Pasco, and Pinellas Counties.
- Tampa
South Tampa, Hyde Park, Westchase, Carrollwood - Brandon
Bloomingdale, Valrico, FishHawk area - Riverview
Panther Trace, South Fork, Summerfield - Wesley Chapel
Wiregrass, Epperson, Seven Oaks - New Tampa
Hunters Green, Cory Lake Isles, Arbor Greene - Lutz
Heritage Harbor, Cheval, Cordoba Ranch - Valrico
Bloomingdale, Lithia, FishHawk Ranch - Lithia
FishHawk Ranch — all phases - Ruskin
Apollo Beach, SunCity Center, Wimauma - Palm Harbor
Crystal Beach, Ozona, Innisbrook - Lakeland
North Lakeland, Lake Hollingsworth, South Lakeland - Other Areas
Call to confirm — we cover more than you think
We wanted our bathroom to feel more open without sacrificing functionality. GlassPro Tampa designed a beautiful walk-in shower with a fixed glass panel that keeps the space bright, modern, and incredibly easy to use. The installation was flawless, and the finished shower completely transformed our bathroom.
Michelle & Robert S., South Tampa, FL
Walk-in shower FAQs
What is a walk-in shower?
A walk-in shower is a shower enclosure designed without a traditional door. Instead, one or more fixed glass panels create an open entrance while helping contain water inside the shower area.
Does a walk-in shower need a door?
No. The defining feature of a walk-in shower is that it does not require a door. Proper panel placement and shower design help keep water inside while maintaining an open, easy-to-access entrance.
Do walk-in showers splash water outside?
A professionally designed walk-in shower should minimize water escaping the enclosure. The location of the shower head, the size of the glass panel, the shower dimensions, and the floor slope all work together to control water effectively.
What is the difference between a walk-in shower and a frameless shower?
A frameless shower refers to the type of glass enclosure and hardware, while a walk-in shower refers to the layout. A walk-in shower may be frameless, but its defining characteristic is the absence of a shower door.
Can a walk-in shower be curbless?
Yes. Many homeowners choose curbless shower glass because it creates a seamless transition between the bathroom floor and the shower while improving accessibility and giving the room a more spacious appearance.
Is a walk-in shower a good option for small bathrooms?
It can be. Removing the shower door often makes the bathroom feel larger and brighter. However, the layout must be designed correctly to ensure water remains inside the shower area.
How long does a walk-in shower installation take?
Once the custom glass has been fabricated, most installations are completed in just a few hours. Fabrication typically takes one to two weeks after final measurements are approved.
Do you install walk-in shower glass throughout Tampa Bay?
Yes. GlassPro Tampa installs custom walk-in shower glass, fixed shower panels, and doorless shower enclosures throughout Tampa, Brandon, Riverview, Wesley Chapel, Lutz, Palm Harbor, Lakeland, and surrounding communities.