

Sliding Shower Doors No Swing Space Needed
Sliding shower doors solve a specific problem — when a swinging door would hit the toilet, vanity, or opposite wall, panels that slide on a track keep the bathroom functional. GlassPro Tampa installs every sliding configuration for tubs and showers throughout Tampa Bay, custom-fabricated to your exact opening.
- Panels slide horizontally — no swing arc
Works in bathrooms where a swinging door would be awkward or impossible to open fully - The standard for tub enclosures
Two bypass panels over an existing tub — the most practical tub-to-shower conversion in Tampa Bay homes - Top-hung option — no bottom track
Frameless top-hung sliding systems eliminate the bottom track where water and debris accumulate - Available in framed, semi-frameless, and frameless
Every sliding configuration custom-fabricated to your exact tub or shower opening
Sliding Shower Doors and How the Mechanism Works
A sliding shower door uses two or more glass panels that move horizontally on a track system. One panel slides in front of or behind the other — which is where the term “bypass” comes from — so that either side of the opening can be accessed without either panel ever swinging outward.
The key practical advantage is exactly that: no swing arc. In Tampa Bay homes built in the 1970s through the 1990s — where secondary bathrooms are often compact and the toilet or vanity sits close to the shower or tub — a swinging door simply does not fit comfortably. Sliding solves the layout problem without any renovation to the bathroom itself.
Sliding shower doors also cover wider openings more naturally than swinging doors. A 60-inch tub opening would require an unusually wide single swinging door or a double hinged configuration. Two 30-inch bypass panels cover the same opening efficiently, with each panel only needing to slide its own width to fully open either side.
When sliding is the right choice
- Bathroom is too compact for a swinging door to open fully
- Toilet or vanity is within 24 inches of the shower opening
- Converting a standard bathtub to a tub and shower combination
- Opening is wider than 36 inches — one swinging panel would be too wide
- Accessible bathroom where a wide, easy-access opening matters
- Guest or secondary bath where budget and practicality lead the decision
- Replacing an existing bypass enclosure with an updated style or glass type

Framed vs Semi-Frameless vs Frameless Sliding
The same sliding mechanism is available in three frame styles — each with different price points, visual profiles, and maintenance considerations. In general, framed doors suit a more traditional look, while a frameless design creates a more open feel; a frameless sliding shower door is often chosen for its sleek appearance and long-term durability.
| Factor | Framed Sliding Entry Level | Semi-Frameless Sliding Mid-Range | Frameless Sliding Premium |
|---|---|---|---|
| Starting price | Lowest — $400+ | Mid — $600+ | Highest — $900+ |
| Track system | Bottom track + top guide | Bottom track + top bar | Bottom track or top-hung |
| Frame on glass | Full frame — all edges | Top bar and track only | Minimal — hardware only |
| Visual openness | Classic — frame visible | More open — sides exposed | Most open — glass dominant |
| Cleaning — track | Bottom track needs regular cleaning | Bottom track needs regular cleaning | Top-hung option eliminates bottom track |
| Cleaning — glass | Frame edges trap more residue | Fewer frame surfaces to clean | Minimal hardware — glass easy to wipe |
| Best for | Tub enclosures, budget renovations | Most shower openings, mid-range primary baths | Primary baths, design-focused renovations |
Sliding Shower Door Configurations We Install
Sliding covers more bathroom types and opening sizes than any other door mechanism. Here is what GlassPro Tampa installs throughout Tampa Bay.
Tub Bypass Enclosures
Two sliding panels over a standard bathtub — the most common sliding installation in Tampa Bay
- Framed Tub Bypass
Two framed glass panels on a bottom track over the tub rim. The standard configuration for converting a bathtub to a functional tub and shower. Most affordable sliding option. Available in chrome, nickel, matte black, and bronze frames. - Semi-Frameless Tub Bypass
Top bar and bottom track with no side framing. More open look than a fully framed bypass at a mid-range price. The side glass edges are exposed, reducing the visual weight of the enclosure over the tub. - Frameless Tub Sliding
Thick tempered glass panels on a bottom track with minimal hardware — no surrounding frame. The most open look available for a tub enclosure. Top-hung option also available for tubs where the structural conditions allow it.
Shower Bypass Doors
Sliding panels for dedicated shower openings where swing clearance is limited
- Two-Panel Bypass
Two panels that slide past each other on a shared track — either side can be opened independently. Works for shower openings 36 to 72 inches wide. Each panel needs to slide one panel width to fully open one side of the enclosure. - Fixed and Sliding Panel
One fixed glass panel and one sliding door on a shared top or bottom track. The fixed panel reduces the opening area but provides a cleaner visual than a full bypass — one panel always stays stationary while the other slides to open. - Top-Hung Frameless Sliding
Frameless panels hung from an overhead rail with no bottom track on the shower floor. The cleanest sliding option — no track channel to collect buildup at floor level. Requires a structurally sound top mounting point and professional installation.
Three-Panel and Wide-Opening Sliding
For openings wider than standard two-panel bypass can cover efficiently
- Three-Panel Bypass
Three glass panels on the same track system. One panel is fixed at one end; the other two slide. Covers openings 72 inches and wider without requiring oversized individual panels that would be heavy and awkward to slide. - Bi-Fold Sliding
Panels fold and slide simultaneously — useful in openings where a full bypass would require too much panel overlap. The folding action reduces the panel footprint at the open position, maximizing the usable entrance width. - Custom Wide Configurations
For non-standard opening widths or unusual bathroom layouts. GlassPro Tampa fabricates panels to any width and designs the track system to match — no forced fit from a stock solution.
Black Frame Sliding Doors
Sliding bypass systems in matte black powder-coated hardware — the boldest finish option
- Black Frame Framed Bypass
Full black aluminum frame on both panels with a black bottom track. Creates strong visual contrast against white subway tile or light porcelain — the most popular finish combination in Tampa Bay renovations currently. - Black Semi-Frameless Sliding
Black top bar and bottom track with no side framing. The exposed glass edges keep the enclosure feeling open while the black hardware gives the design a modern, intentional look. - Black Frameless Sliding
Minimal black hardware — roller mechanism, top rail, and handle only. The glass does the work visually; the black hardware accents rather than frames. Available in both bottom-rolling and top-hung configurations.
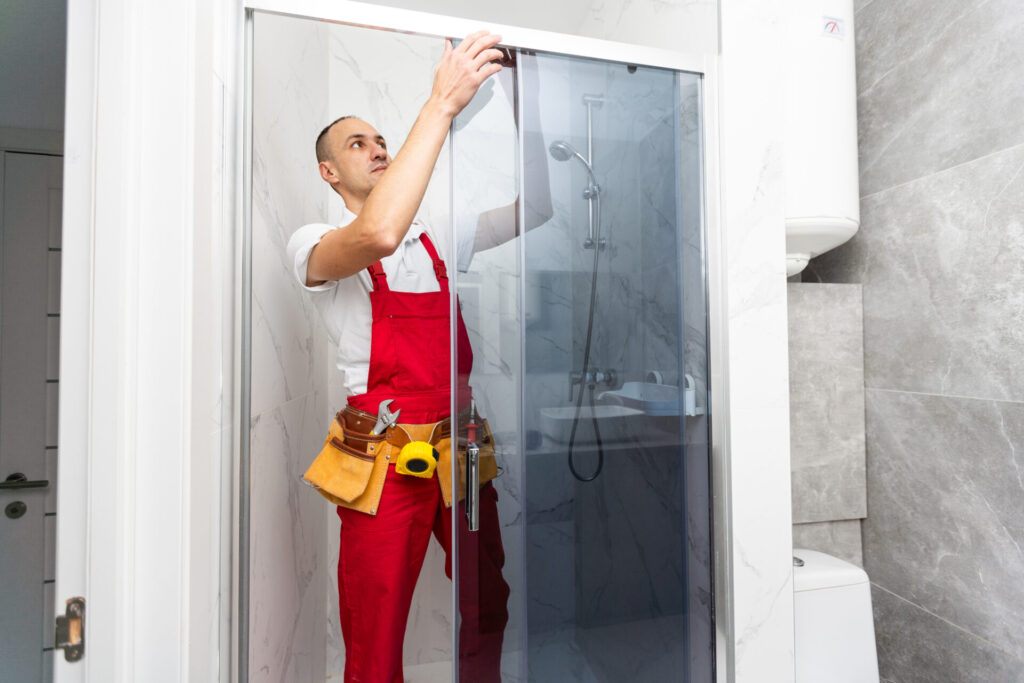
Why Sliding Shower Doors Work So Well in Tampa Bay Homes
The practical reasons sliding enclosures remain the most-installed shower door type in Tampa Bay’s older housing stock.
- Built for Tampa Bay’s Older Homes
Most Tampa Bay homes built between 1970 and 2000 have secondary bathrooms where the toilet and shower share a compact space. A swinging door physically cannot open fully in these layouts. Sliding panels solve the problem without touching a single wall. - The Only Practical Tub Enclosure Option
A standard 60-inch bathtub needs an enclosure that covers the full tub opening without requiring anyone to step back three feet to open the door. Bypass panels handle this naturally — slide one panel, step in. No swing arc, no compromised bathroom layout. - Handles Wider Openings Efficiently
Opening wider than 42 inches starts to challenge swinging door configurations. Two bypass panels split the width — each panel is lighter and narrower, more manageable to slide, and covers the full opening without an oversized single panel. - Available at Every Price Point
Framed sliding bypass starts at $400 — one of the most affordable complete shower enclosure installations available. The same sliding mechanism scales up to frameless top-hung configurations at the premium end, so the budget never limits the option to sliding. - Accessible Entry Without Stepping Over a Swinging Door
Sliding panels create an unobstructed entry once open — no door to step around. For households where accessibility matters, sliding configurations with a wider opening are a practical choice that does not require a full bathroom remodel. - Easy to Replace or Upgrade
Older framed bypass enclosures in Tampa Bay homes often need replacement — corroded frames, worn rollers, or damaged glass panels. GlassPro Tampa can replace an existing bypass system with an upgraded frameless or semi-frameless configuration using the same opening dimensions.
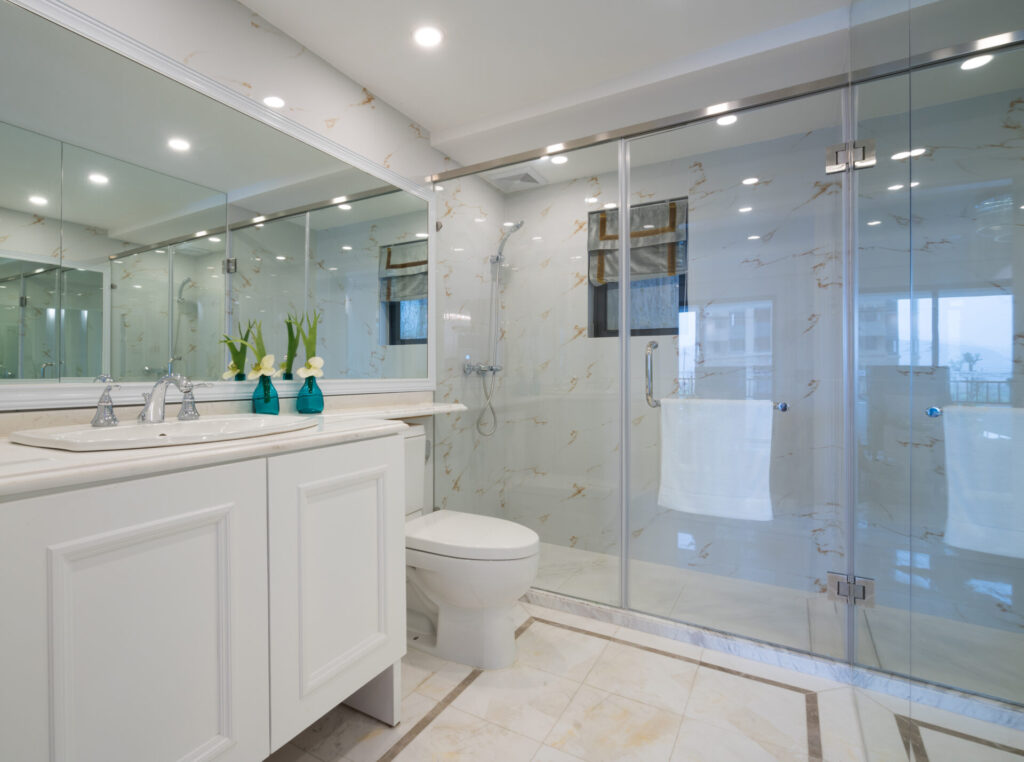
How It Works From First Call to Finished Installation
GlassPro Tampa handles measurement, fabrication, and installation for every sliding shower door configuration — one team, one visit, no subcontractors.
Free In-Home Estimate
We visit your home, measure your tub or shower opening, assess the wall type and structural conditions for the track mounting, and walk you through frame style and glass options. For top-hung frameless systems, we confirm the top mounting point can support the panel weight. You leave with an exact price.
Custom Fabrication
Your glass panels are cut to your exact opening width and tempered. We visit your home, measure the finished opening width at the top, middle, and bottom, and use the smallest number for fitting. We also confirm the height and curb depth before fabrication; most shower doors are 72 inches tall, though exact sizing may be noted as w x dimensions for the final order. The track system — top rail or bottom track, depending on the configuration — is cut to match. We also check whether the walls are plumb for proper installation. Hardware is sourced in your chosen finish. Fabrication typically takes one to two weeks.
Professional Installation
Our team mounts the track system, hangs the panels, and can set the operation to the right door on site where the enclosure allows, then adjusts the rollers or top-hung brackets for smooth operation and seals all wall contact points with silicone. Most sliding installations take 1.5 to 3 hours. Allow 24 hours for the sealant to cure before using the shower or tub.

Bottom-Rolling vs Top-Hung Sliding Systems
The most important technical choice in any sliding shower door is how the panels are supported — from the bottom or from the top. Each system has practical consequences that matter in daily use.
Bottom-Rolling Track
Traditional system — panels roll on wheels along a bottom rail
Standard ConfigurationThe bottom rail sits on the tub rim or shower threshold. Panels have rollers at the bottom that ride along this rail, with a top guide bar to keep the panels from swinging. The most common configuration in framed bypass enclosures.
- Lower cost — simpler hardware and installation
- Works in framed, semi-frameless, and frameless styles
- Available for tub enclosures and shower openings
- Bottom track collects water, soap scum, hair, and mineral deposits
- Requires regular cleaning of the track channel to prevent buildup
- Bottom rail can develop mold if not dried regularly in Florida's humidity
Top-Hung Track
Frameless system — panels hang from an overhead rail, small floor guide only
Easier to CleanThe panels hang from a structural rail mounted at the top of the opening. A small floor guide keeps the bottom of the glass from swinging — but there is no full bottom track for water and debris to collect in.
- No bottom track — the main cleaning advantage over bottom-rolling
- Cleaner visual profile — the floor is uninterrupted glass to threshold
- Top rail is easier to wipe than a bottom track channel
- Higher cost — requires more precise top-rail installation
- Typically used with frameless glass only — heavier panels hang better
- Top mounting point must be structurally sound — wall type matters
Service Areas.Semi-Frameless Shower Door Installation Across Tampa Bay
GlassPro Tampa installs semi-frameless shower doors throughout Hillsborough, Pasco, and Pinellas Counties.
- Tampa
South Tampa, Hyde Park, Westchase, Carrollwood - Brandon
Bloomingdale, Valrico, FishHawk area - Riverview
Panther Trace, South Fork, Summerfield - Wesley Chapel
Wiregrass, Epperson, Seven Oaks - New Tampa
Hunters Green, Cory Lake Isles, Arbor Greene - Lutz
Heritage Harbor, Cheval, Cordoba Ranch - Valrico
Bloomingdale, Lithia, FishHawk Ranch - Lithia
FishHawk Ranch — all phases - Ruskin
Apollo Beach, SunCity Center, Wimauma - Palm Harbor
Crystal Beach, Ozona, Innisbrook - Lakeland
North Lakeland, Lake Hollingsworth, South Lakeland - Other Areas
Call to confirm — we cover more than you think
Our guest bath has maybe 18 inches between the toilet and the tub. A swinging door was never going to work. GlassPro installed a semi-frameless bypass enclosure in nickel and it looks completely different from the old curtain — clean, modern, and no layout problem at all.
Kevin and Sandra T., New Tampa, FL
Sliding Shower Door FAQs
Common questions before booking a sliding shower door installation in Tampa Bay. Short answer first.
What is a sliding shower door?
A sliding shower door uses two or more glass panels that move horizontally on a track — no swing arc needed to open or close.
One panel slides in front of or behind the other to open either side of the enclosure. This makes sliding doors practical in bathrooms where a swinging door would hit the toilet, vanity, or opposite wall. Available in framed, semi-frameless, and frameless configurations for both tub enclosures and dedicated showers.
What is the difference between sliding and bypass shower doors?
They are the same mechanism. Bypass specifically means two panels slide past each other on separate tracks. Sliding is the broader term for any horizontal panel movement.
In a bypass system, both panels can be slid to either side independently — you can open from the left or the right regardless of where the panels start. This is the most common configuration for tub enclosures and shower openings in Tampa Bay homes.
How much do sliding shower doors cost in Tampa?
Framed sliding bypass systems start at $400. Semi-frameless sliding starts around $600. Frameless top-hung sliding is $900 and above.
Opening width, glass type, frame style, and hardware finish all move the final price. Wider three-panel bypass configurations add to the cost versus standard two-panel. GlassPro Tampa gives you an exact number at the free in-home estimate — not a range that shifts when the installer arrives.
Are bottom tracks hard to keep clean?
The bottom track is the most common cleaning complaint about sliding shower doors — water, soap scum, hair, and mineral deposits accumulate in the channel.
In Tampa Bay’s hard water conditions this is more noticeable than in soft water areas. A few approaches help: a narrow brush to clean the track weekly, white vinegar applied to dissolve mineral deposits, and choosing a frameless top-hung sliding system that eliminates the bottom track entirely. GlassPro Tampa can advise which option fits your bathroom and your maintenance preferences at your estimate visit.
Can I get a sliding shower door without a bottom track?
Yes — top-hung frameless sliding systems hang from an overhead rail with only a small floor guide, eliminating the bottom track entirely.
Top-hung systems require a structurally sound top mounting point and precise installation — the panels hang from above, so the overhead rail needs to be properly anchored into your wall type. GlassPro Tampa assesses whether your bathroom’s top mounting conditions are suitable for a top-hung system during the free estimate visit.
Do you install sliding shower doors for bathtubs in Tampa Bay?
Yes — tub bypass enclosures are one of the most common installations GlassPro Tampa does throughout Tampa Bay.
Two glass panels slide on a track over the tub rim, covering the full 60-inch opening without swing clearance requirements. Available in framed (most affordable), semi-frameless, and frameless configurations. We fabricate to your tub’s exact width and install in a single visit. Standard 60-inch tubs are the most common, but we also handle non-standard widths found in older Tampa Bay homes.
How long does sliding shower door installation take?
Installation day takes 1.5 to 3 hours for most configurations. The full timeline from estimate to installation is 1 to 2 weeks.
Framed bypass tub enclosures are at the faster end. Frameless top-hung systems take slightly longer due to more precise top-rail alignment. After installation, allow 24 hours for the silicone sealant at the wall contact points to cure before using the shower or tub.
Do you install sliding shower doors throughout Tampa Bay?
Yes — GlassPro Tampa installs sliding and bypass shower doors throughout Hillsborough, Pasco, and Pinellas Counties.
Service areas include Tampa, Brandon, Riverview, Wesley Chapel, New Tampa, Lutz, Valrico, Lithia, Ruskin, Palm Harbor, Lakeland, and surrounding communities. We are based in Gibsonton, FL. Call (813) 591-0191 to confirm scheduling for your specific address.